
Last updated November 21, 2026
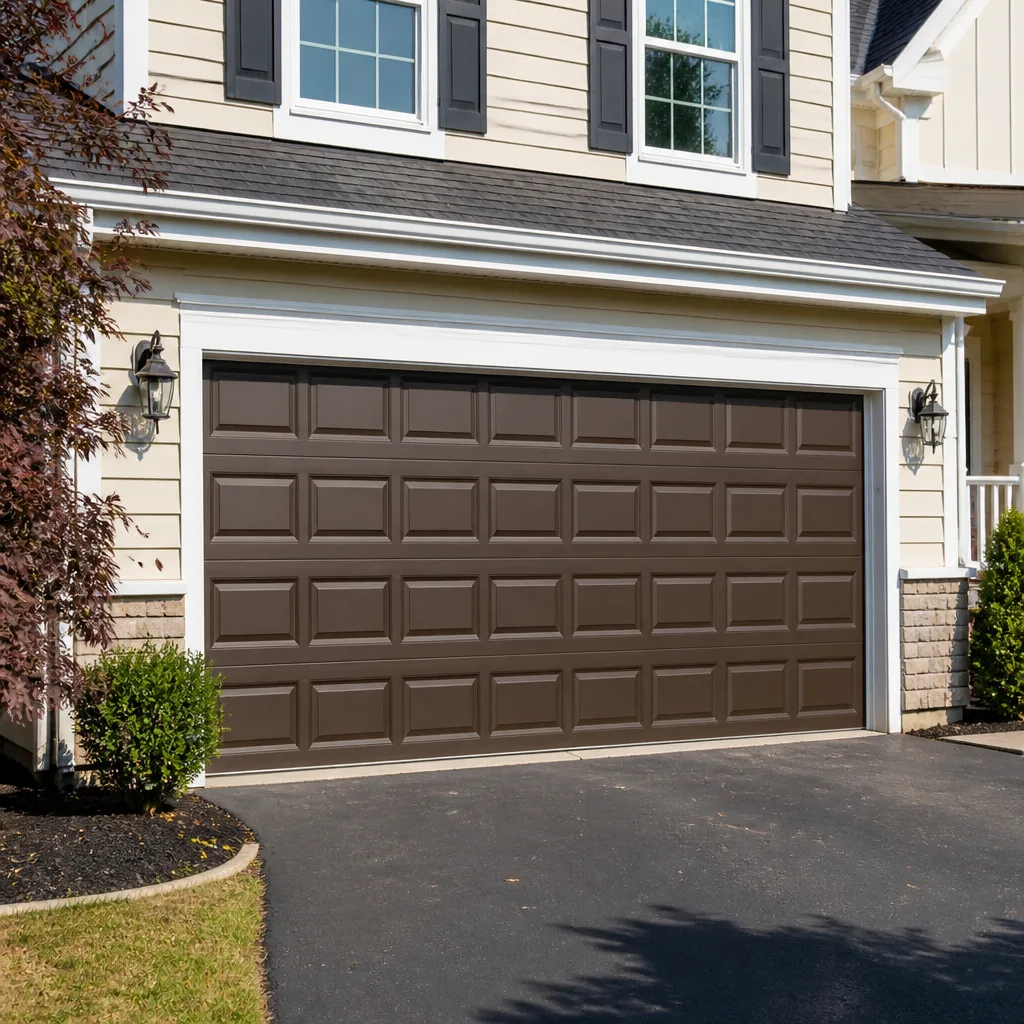 Raised-panel steel
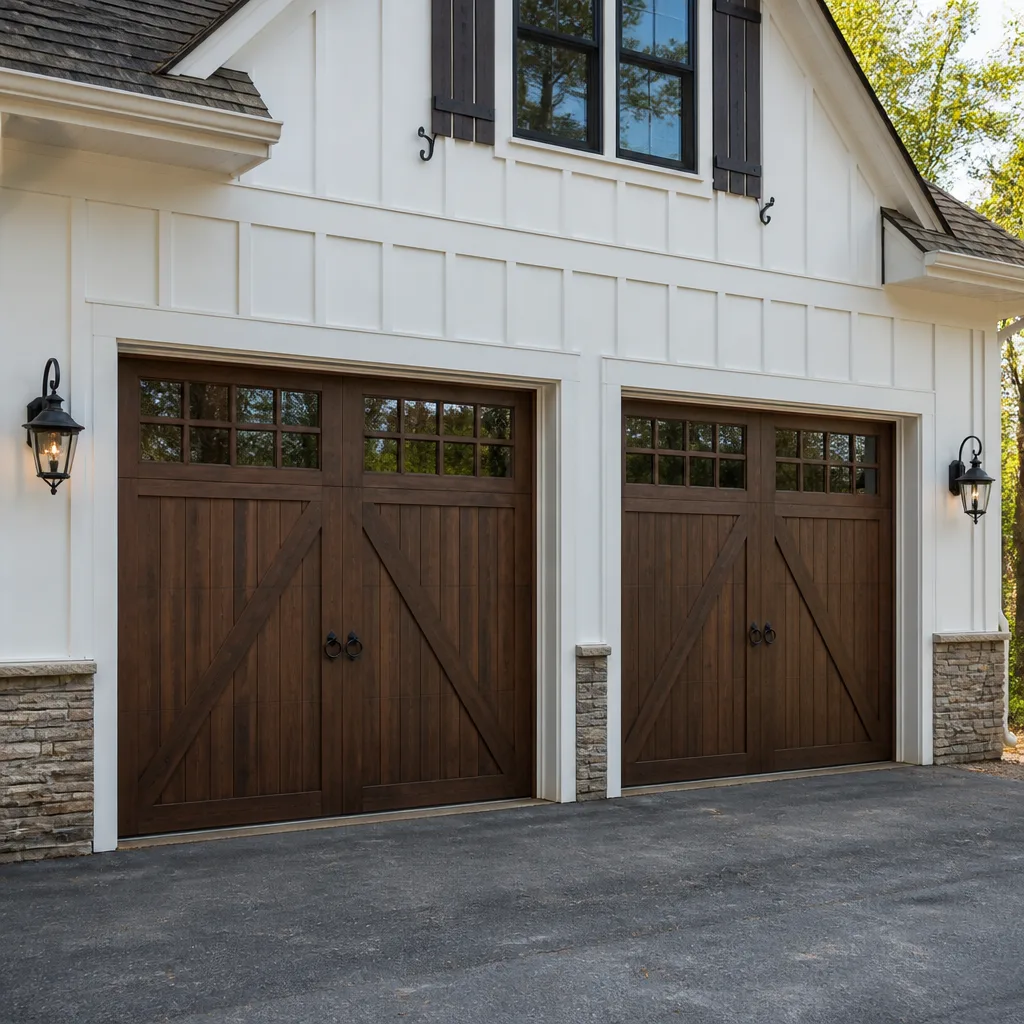 Carriage house
 Modern flush
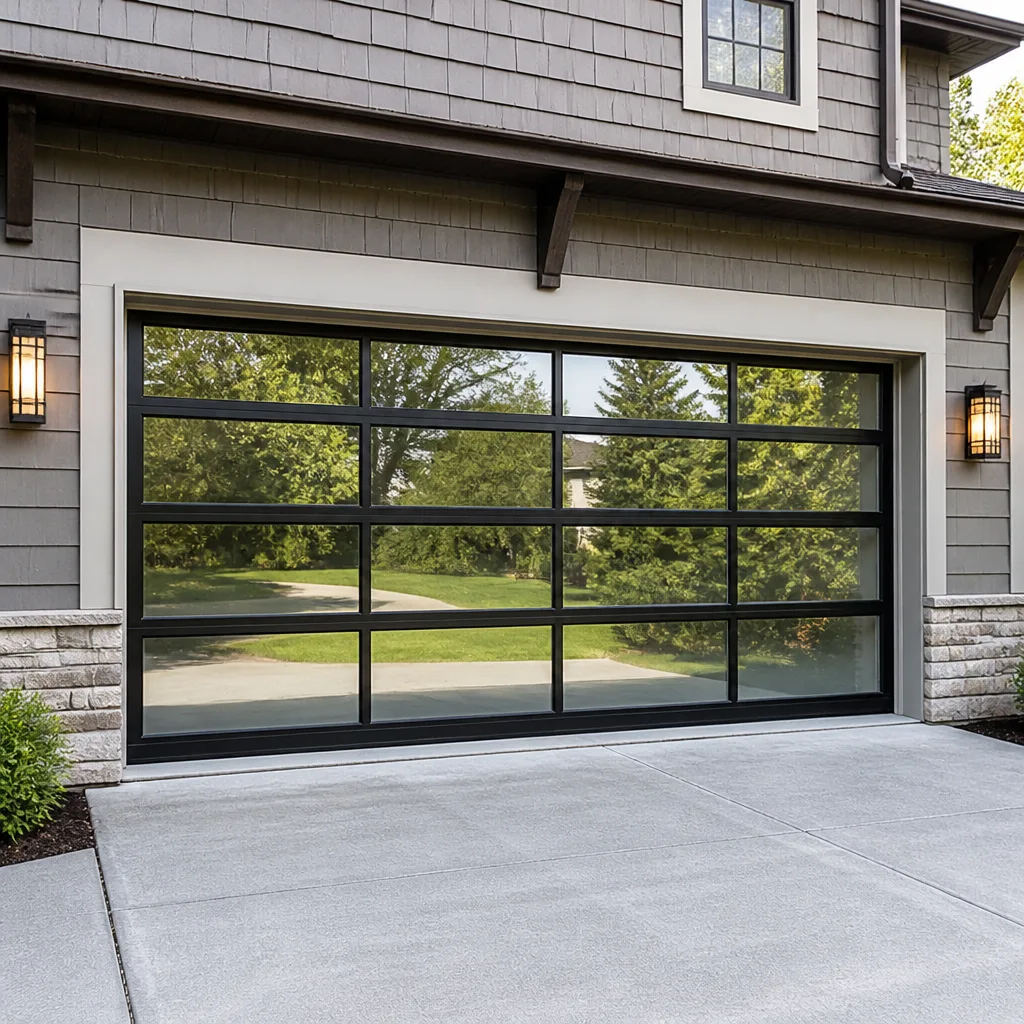 Full-view glass
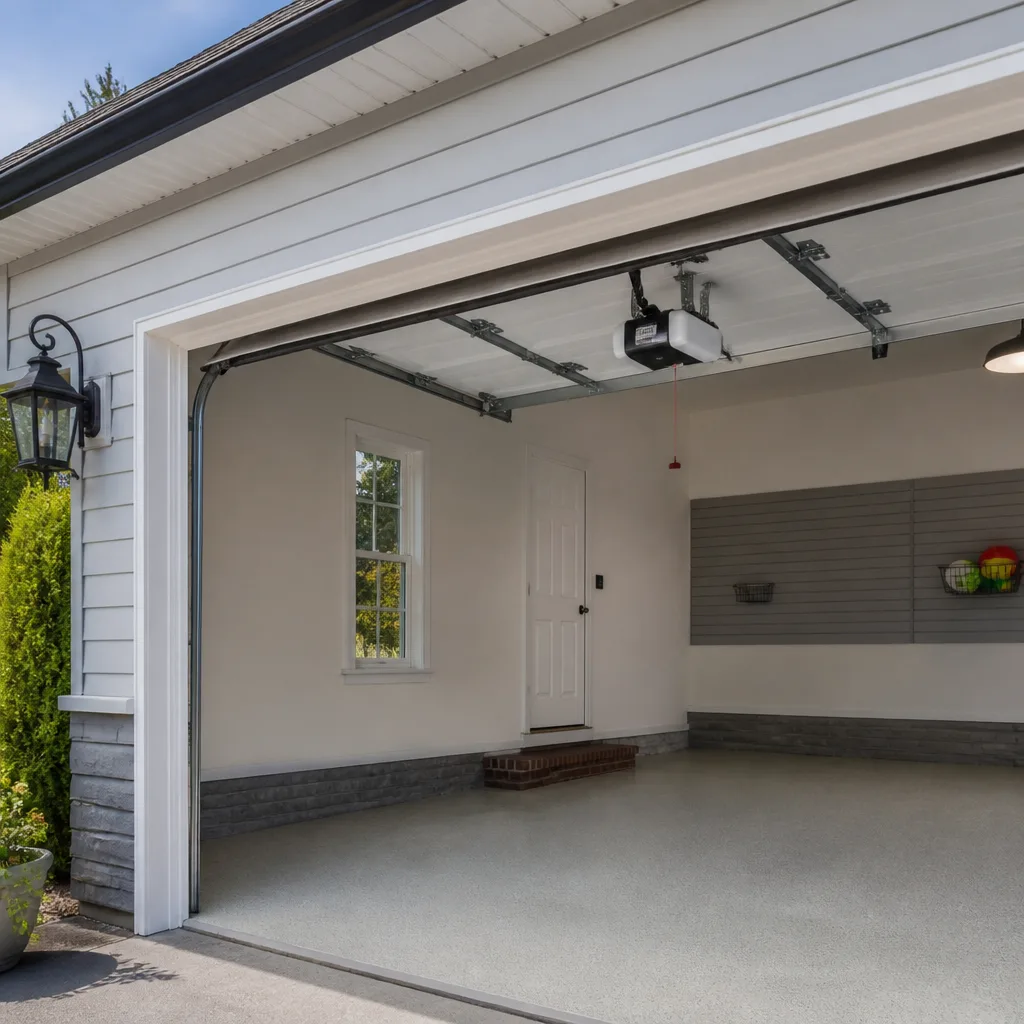 LiftMaster openers
 Chamberlain openers
Full 25-point door and opener safety check with every visit - springs, cables, rollers, tracks, and your LiftMaster or Chamberlain opener included
You get a price before we start. It does not change when the pro arrives.
Get your free estimateGarage Door Permits, Codes & Inspections in Cambridge, MA: What You Need to Know
Most homeowners in Cambridge assume a garage door replacement is a no-permit job. A new door on an old frame, same size, same style – why would the city care? The city cares more than you’d think. Inspectors have flagged unpermitted garage door work during home sales, and it’s rarely because inspectors are hunting for violations. It’s because a new door on a Victorian carriage house in a historic district is exactly the kind of visible exterior change that draws review, and “we didn’t know” doesn’t reverse a stop-work order once one is posted. This guide walks through when a Cambridge garage door project actually needs a permit, which overlays require historical review, what the state code says about fire separation, and what happens at resale if you skip the paperwork.
Quick Answer
In Cambridge, MA, a straight like-for-like garage door replacement on a single-family home usually does not require a building permit, but it does require pre-approval from the Cambridge Historical Commission if the property sits in a local historic district. Structural header work, new electrical circuits for an opener, and any change to the opening’s size or framing all require a building permit through Inspectional Services. When in doubt, call Cambridge ISD directly and describe the scope – a two-minute phone call settles more questions than an hour of forum reading.
Styles & brands we work with
- Raised-panel steel
- Carriage house
- Modern flush
- Full-view glass
- LiftMaster openers
- Chamberlain openers
Table of Contents
- When Does a Garage Door Project Need a Permit in Cambridge?
- What Counts as Like-for-Like Replacement?
- Historic Districts and the Cambridge Historical Commission
- Fire Separation Requirements Under 780 CMR
- Opener Electrical Work and Permit Triggers
- What the Inspection Actually Looks Like
- What Happens If You Skip the Permit
- Choosing a Contractor Who Understands Cambridge Code
When Does a Garage Door Project Need a Permit in Cambridge?
A garage door project needs a building permit in Cambridge when it changes structure, changes electrical, or changes the exterior appearance of a building in a designated historic district. Everything else is usually administrative paperwork, not a permit application.
The trigger points break down into a handful of categories that come up again and again:
- Structural header work: Any modification to the header above the garage opening, the jambs, or the framing that carries the load. Widening an opening, raising a header, or repairing rot in structural members all fall here.
- Electrical for a new opener circuit: If a previously manual door is getting a powered opener and there’s no existing outlet or circuit at the door, a licensed electrician needs to pull an electrical permit. Running a new dedicated circuit always requires one.
- Exterior alterations in a historic district: Any change to door style, material, glazing pattern, or color visible from the street within a local historic district overlay requires a Certificate of Appropriateness from the Cambridge Historical Commission before work begins.
- Change of use or commercial occupancy: Converting a residential garage to commercial storage, or vice versa, brings in a whole separate review.
What doesn’t require a permit in most cases: swapping a standard sectional door for another of the same dimensions with no framing changes, replacing springs, replacing a torsion or extension assembly, replacing an opener with a like-for-like unit, and repairing a single panel. That last one depends on whether the panel swap changes the door’s glazing or style in a historic district – a detail worth checking before you order.
For a broader look at what falls under repair versus replacement, our guide to garage door repair covers the scope in plain terms.
What Counts as Like-for-Like Replacement?
Like-for-like replacement means the new door matches the old one in size, material, configuration, and appearance closely enough that a reasonable observer sees the same door. In Cambridge, that definition carries weight because it’s the dividing line between “no permit needed” and “permit plus possibly historical review.”
Under Cambridge’s approach, a replacement typically qualifies as like-for-like when all of these are true:
- The opening dimensions stay the same – no cutting, no widening, no height change.
- The structural framing (header, jambs, trim) is untouched. You’re mounting to existing lumber in existing condition, not sistering or replacing.
- The door’s material is the same as the door it replaces: wood for wood, steel for steel, aluminum for aluminum.
- The glazing pattern and proportions are substantially the same – same number of windows, same placement, same style.
- The existing track, torsion bar, and hardware are reused or replaced with dimensions of the same size.
- The property is not in a local historic district.
Miss one of those and you’re into a different conversation. A wood carriage-style door swapped for a modern steel door with a stamped panel pattern is not like-for-like even if the dimensions match, and in a historic overlay it will almost certainly be rejected at historical review. A closed-door swap of two nearly identical panels from the same manufacturer is usually fine. A Paul Revere-era house on Brattle Street with a beautifully proportioned four-panel wood door is not the place to test the edges of “substantially the same.”
The value of getting the like-for-like call right isn’t just about permits. It’s about the door itself fitting the house. Cambridge has blocks of Victorian, Greek Revival, and 1920s-era garages where the wrong door shape looks wrong even when nothing on paper objects. If a Raynor or Clopay model fits the opening but not the period, ask for the closer style profile before you order.
Historic Districts and the Cambridge Historical Commission
The Cambridge Historical Commission has jurisdiction over exterior alterations in the city’s designated local historic districts, and that includes garage doors. This is the single biggest tripwire for homeowners doing a garage door project in Cambridge, because the door is visible, permanent, and easy for a neighbor to flag.
The districts homeowners most often run into on garage door projects include:
- Old Cambridge Historic District (around Harvard Square, including Brattle, Sparks, and neighboring streets)
- Mid Cambridge Historic District (stretching through neighborhoods of 19th-century homes and carriage houses)
- Harvard Square Historic District
- Some structures adjacent to the Cambridge Common and along Mass Ave
Districts aside, individual properties can be designated landmarks, and those carry the same review requirements even outside district boundaries. If you’re unsure whether your property sits within an overlay, Cambridge’s GIS and Inspectional Services can tell you in minutes.
What the submission looks like:
- Pre-application conversation. The Commission’s staff reviews the scope informally and tells you whether you’re in a district, whether the door style needs adjustment, and what the application should contain.
- Application filed. You submit a form describing the work, with photos of the existing door and its context – the whole façade, not just the door – plus product literature and images of the proposed replacement.
- Staff review or hearing. Routine like-for-like replacements often clear staff review. Anything that changes appearance, glazing pattern, or material moves to a full hearing, which means a scheduled commission meeting.
- Certificate of Appropriateness issued. Once approved, you have the certificate to attach to the building permit application if one is also required, and work can proceed.
- Post-install verification. The Commission may confirm the door as installed matches what was approved. Installation of a door the commission didn’t sign off on can trigger a stop-work order even mid-project.
Timelines vary with the hearing calendar and the completeness of the application. Expect weeks, not days, and plan around that. If your door has failed and you need a repair today, a true emergency repair to a broken spring or cable isn’t an exterior alteration – that’s a different conversation than a replacement. For the replacement timeline, though, don’t expect to order a door and have it installed by the end of the month if you’re in a district.
Fire Separation Requirements Under 780 CMR
When a garage is attached to living space, the shared wall between garage and house is a fire separation assembly, and the Massachusetts State Building Code (780 CMR, which is where the adopted building code provisions live) governs how that assembly must perform. Garage doors themselves aren’t the fire-rated element in that assembly – the wall between the garage and living area is – but the door opening and its surrounds are part of the picture when a project changes the configuration of the garage.
What tends to matter on garage door projects:
- Penetrations through the separation wall. If a new opener installation or a reworked track requires cutting into the shared wall for electrical, that penetration has to be detailed correctly. Standard drywall patching doesn’t restore a rated assembly – the penetration needs the right material and, in some cases, the right fire-rated product.
- Door between garage and house. The house-to-garage door is not a garage door, but Cambridge inspectors looking at a garage door project will look at the state of the door between the garage and the living area. A hollow-core door in that position can fail inspection.
- Opener mounting. Openers mounted to ceiling framing over a conditioned garage don’t typically break fire separation, but opener circuitry that runs along or through the wall to the house can.
If your house-to-garage door is older or under-insulated, a garage door project is a good moment to address it. If the work requires any change to the separation wall, expect building permit review – and expect the inspector to look at the fire separation as part of that review.
The specific dimensional and material requirements are in 780 CMR and local amendments; for a definitive read on your property, ask Cambridge Inspectional Services. We don’t’ hand-wave at that – code requirements change, and the inspector’s interpretation of your specific assembly is what governs the job.
Opener Electrical Work and Permit Triggers
Electrical work for a garage door opener is one of the most reliable permit triggers in a garage door project, and it’s the one homeowners most often miss. If you already have an outlet in the garage ceiling area feeding the existing opener, swapping to a new LiftMaster or Chamberlain unit generally doesn’t trigger electrical permitting on its own. If you don’t have power there, adding it does.
The situations where an electrical permit is almost always required:
- Running a new dedicated circuit to the garage for the opener.
- Adding a new outlet or hardwiring a new opener where none existed.
- Adding a safety device loop that requires new wiring runs.
- Upgrading the panel or adding a subpanel to support the garage load.
Massachusetts requires electrical work to be done by a licensed electrician under an electrical permit, and that permit is separate from the building permit. In Cambridge, that means two permit applications if both structural and electrical work are in scope, and each needs its own inspection.
For an in-depth look at what happens when an opener fails versus when it needs new circuitry, our guide to garage door opener repair covers the common failure points.
What the Inspection Actually Looks Like
A Cambridge garage door inspection for a permitted project is straightforward in scope but specific about details. The inspector isn’t there to critique the door’s appearance or check the style; they’re verifying the work matches the permit description and that the structure and safety systems are in order.
What typically gets checked:
- Permit and plans on site. The approved permit and any stamped drawings are available for review. Historic Commission certificate if applicable.
- Structural attachment. Header connections, jamb framing, and track mounting per the approved scope. If the header was replaced or sistered, the inspector will look at the connections.
- Electrical (separate inspection). Opener circuit, grounding, and safety reversal system function. The door must reverse on contact with an obstruction.
- Fire separation. Any penetration into the wall between garage and living space is looked at for proper restoration.
- Final sign-off. Once both the building and electrical inspections pass, the permit is closed out.
Common failure points inspectors flag: safety reversal not functioning, disconnect chain not installed, torsion hardware not per manufacturer spec, header framing visibly inadequate for the door weight, and fire separation patched with standard drywall after electrical work.
A word on torsion springs specifically: they’re the most dangerous part of the door and the most common item flagged when a permit pulls up a project that was previously DIY. If you’re not certain your springs are correct for the door weight, have them looked at by someone who does this every day. Our garage door spring repair guide explains what proper spring sizing looks like in practice and where the danger sits.
What Happens If You Skip the Permit
Skipping a required permit doesn’t disappear from the record. It shows up at the worst possible time – usually the week before closing.
The chain of consequences runs roughly like this:
- During a sale: A buyer’s home inspector notices the door isn’t standard for the house age or the framing at the opening looks newer than the rest of the structure. That triggers a records search with Cambridge ISD. No permit on file for work that clearly occurred is a red flag.
- CLUE report exposure: Comprehensive Loss Underwriting Exchange reports document insurance claims tied to the property. While the CLUE report itself captures claims rather than permits, a claim event (water intrusion through a badly flashed garage roof, for example, or structural issues from a modified header) attaches to the property address and follows it. Improperly permitted work that leads to a claim is a documented problem on the address.
- Title insurance: Standard title policies don’t cover unpermitted work – they cover title defects. An owner who discovers unpermitted structural work after closing is largely on their own to resolve it. Some title insurers will add exceptions or endorsements, but those typically reduce coverage rather than expand it.
- Massachusetts disclosure obligations: In a Massachusetts real estate transaction, sellers complete a seller’s statement of property condition disclosing known defects and material issues. Unpermitted work that the seller knows about and fails to disclose creates real liability for the seller after closing.
- Stop-work orders: If Cambridge ISD becomes aware of unpermitted structural or electrical work during a project, a stop-work order can halt the job. Retroactive permitting is possible in many cases but involves added cost, disruption, and – in a historic district – a Certificate of Appropriateness review after the work is done, which is harder than review before.
None of this is a reason to panic if you bought a house with a garage door that a previous owner installed without a permit. It’s a reason to sort it out before you list, not after. And if you’re planning a project now, it’s a reason to call Cambridge ISD and ask before you order the door.
Choosing a Contractor Who Understands Cambridge Code
The best permit protection on a garage door project isn’t a phone call to ISD – it’s a contractor who already knows which projects need what, and who will tell you honestly when a scope triggers a permit and when it doesn’t.
What to ask any garage door contractor before hiring in Cambridge:
- Do you know whether my property is in a local historic district, and can you tell me what the Cambridge Historical Commission will want to see?
- When does this project need a building permit, and when does it need an electrical permit?
- Who pulls the permits – you or me?
- What’s the process if the project hits a stop-work order?
- Are you handling the like-for-like determination, or am I on my own?
At Cambridge Garage Door Repair Pros, our technicians have up to 11 years of experience working garage doors and openers in this city, and the questions above come up on most projects. We know which Cambridge streets are in historic overlays. We know what ISD inspectors look for when a garage door project pulls a permit. We work with Raynor and LiftMaster doors and openers every week, which means we can tell you which door models fit a period home and which ones will get flagged before you order. Garage doors are all we do – springs, openers, panels, and installs – not plumbing, HVAC, or general contracting.
A contractor who handles permits correctly saves you time and money. A contractor who dodges them leaves the problem at your door, literally, at resale.
Common Mistakes to Avoid
- Assuming “same size means no permit.” A door of identical dimensions on a new frame or header in a historic district still requires Commission approval. The size match doesn’t save you.
- Forgetting the electrical permit. Adding a new opener circuit without a permit is the single most common garage door permit violation in Cambridge. It gets caught at final inspection, and it delays the project.
- Ordering the door before checking the district. A door in the wrong style profile ordered for a historic property can be rejected at review, and returning custom-ordered garage doors is not cheap.
- Skipping the fire separation question. Any penetration through the wall between garage and living area needs proper restoration. Standard patching fails.
- Doing the work yourself to save the permit cost. The permit cost is often a small fraction of the retrofit cost if the project goes wrong. And torsion springs are a genuine hazard to DIY. Leave them to a trained technician.
- Replacing a door when the opener is the actual problem. Diagnose first. A door that won’t move on a LiftMaster or Genie unit is often an opener failure, not a door failure. Replacing the door chases the wrong problem.
- Using a general contractor for garage door work. A GC who handles everything from kitchens to garages knows the permit system, but not the door’s torsion assembly or the opener’s reversal settings. Specialists catch the problems generalists miss.
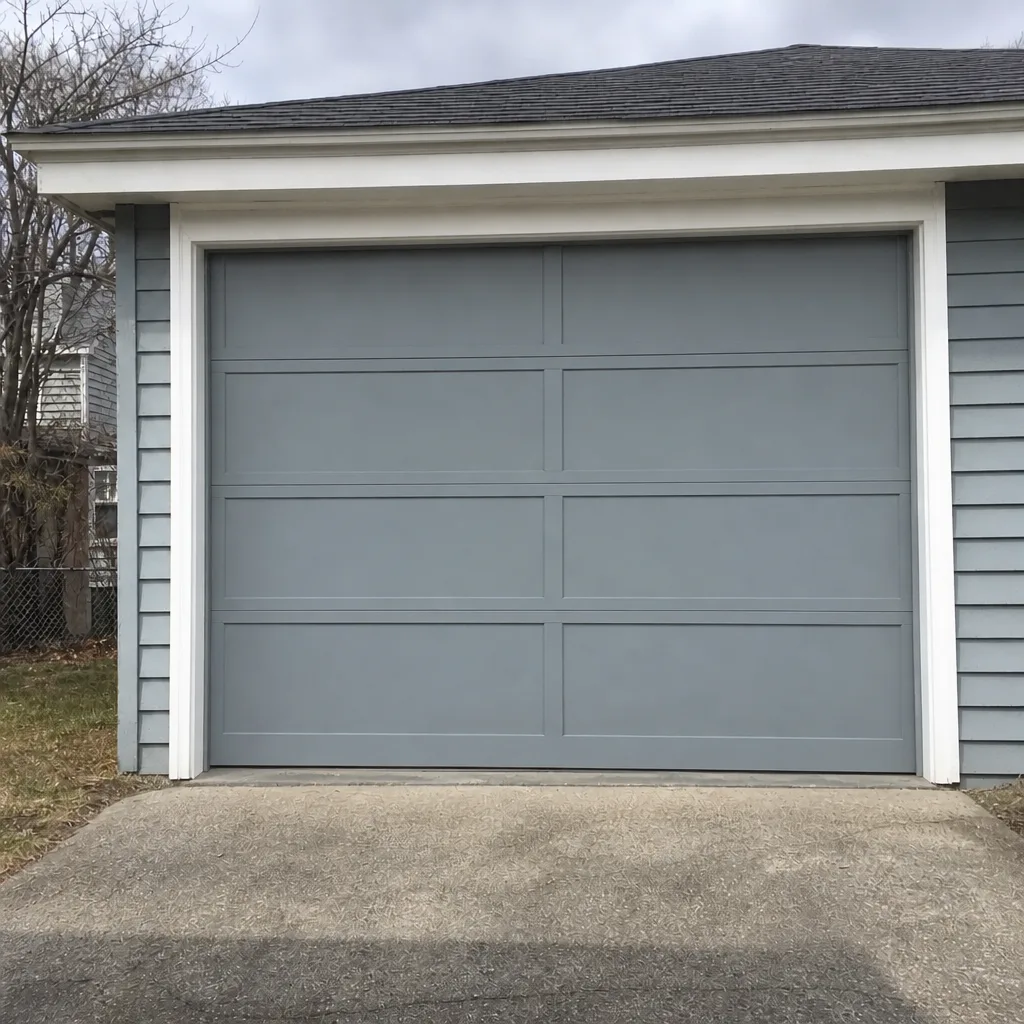
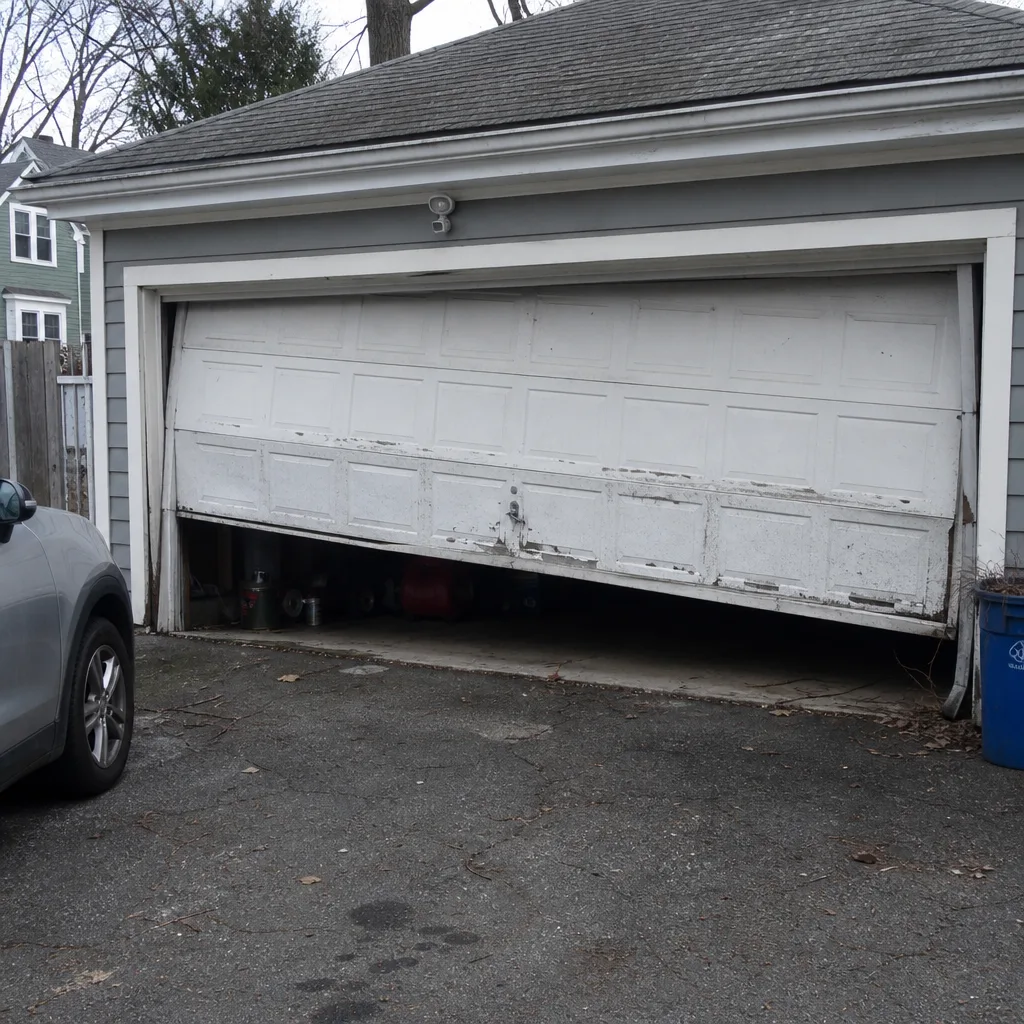
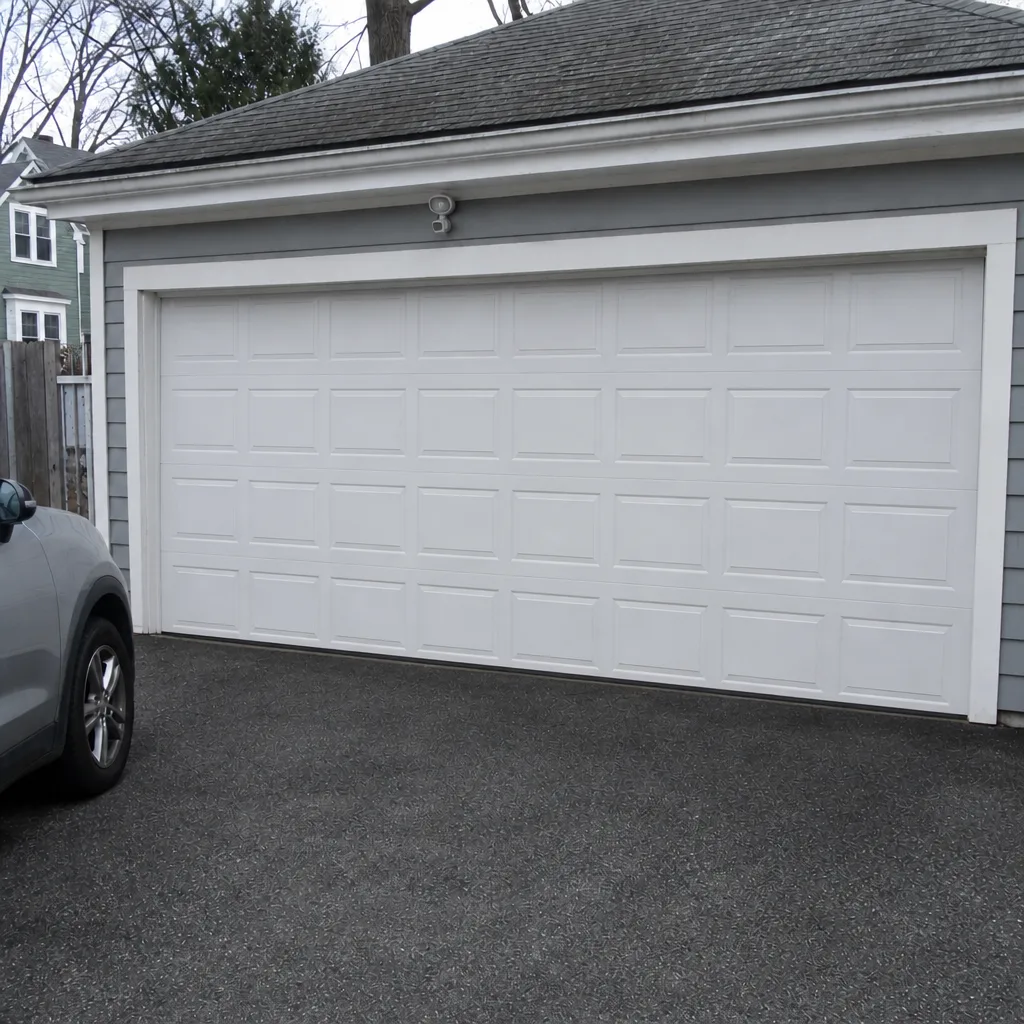
See the difference
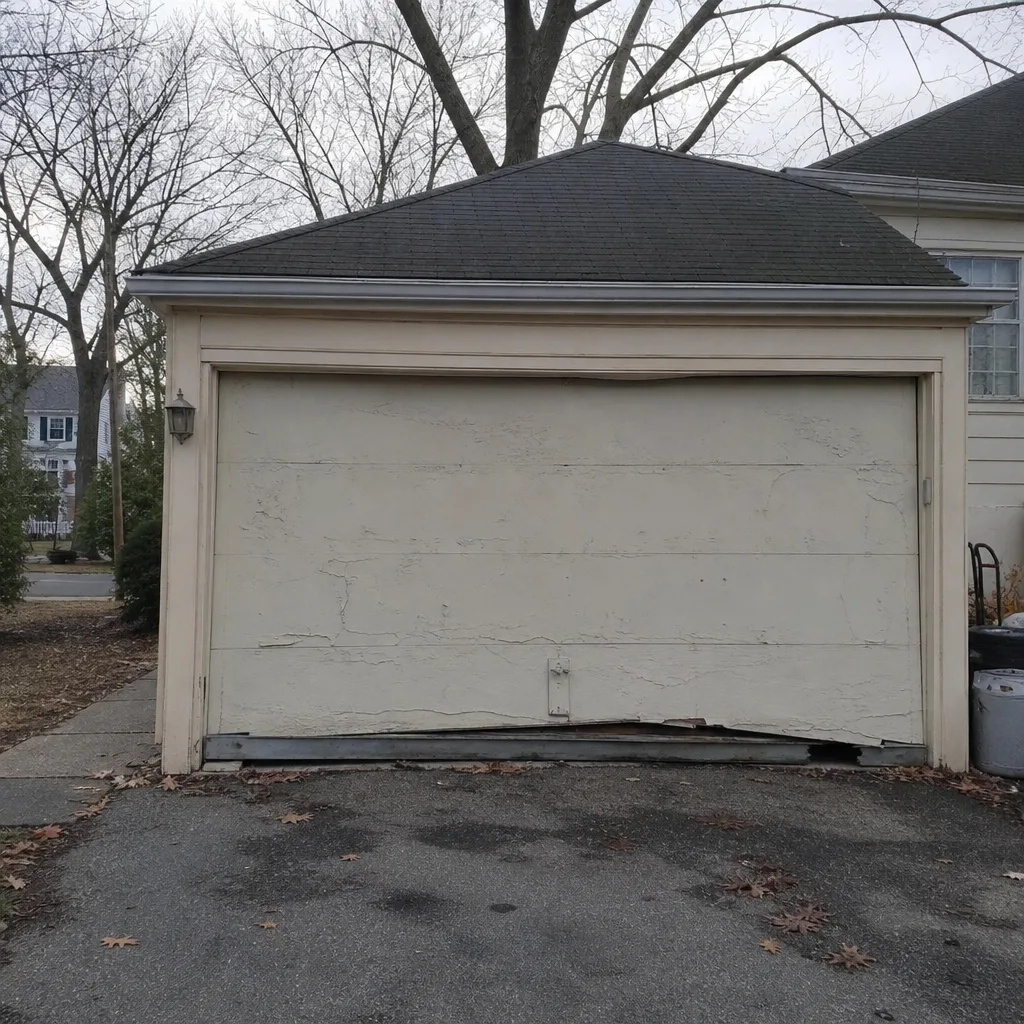 Before
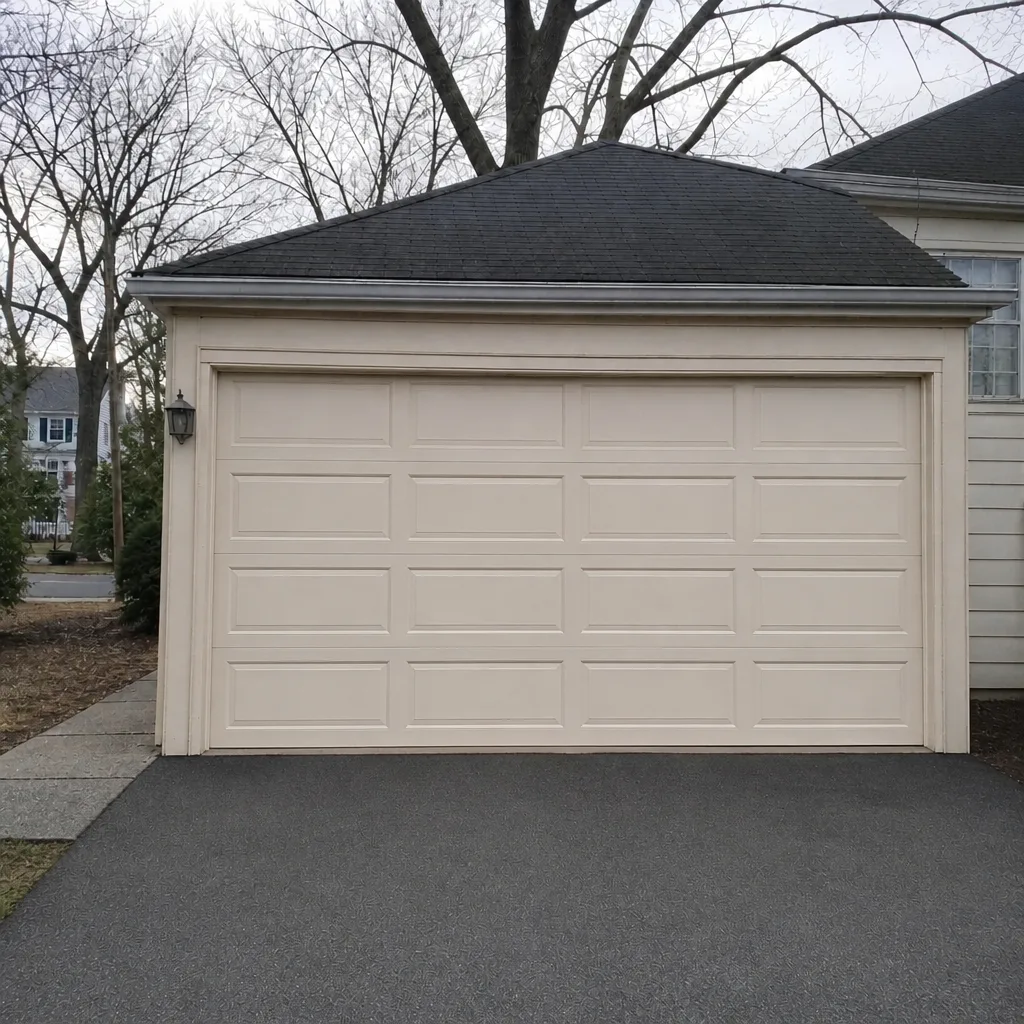 After
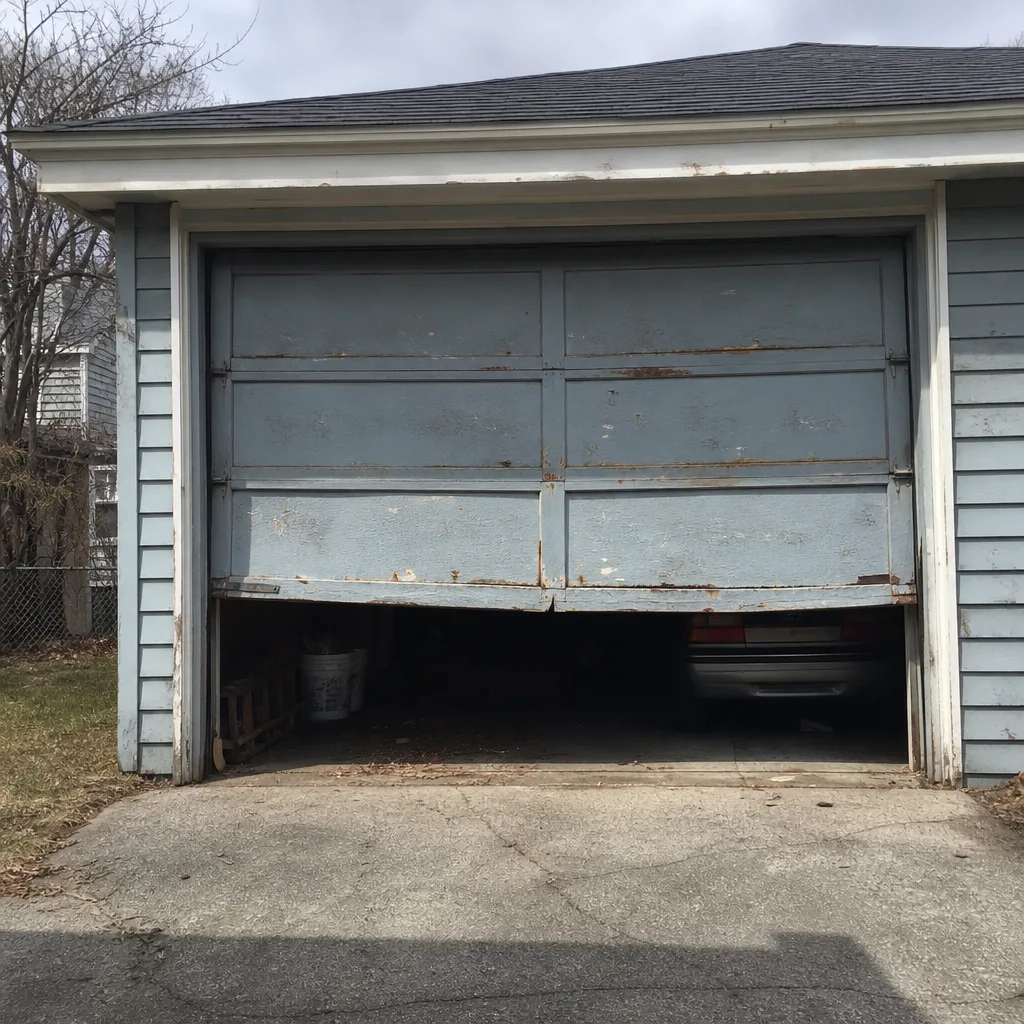 Before
 After
 Before
 After
When to Call a Professional
Call a garage door specialist when the door or opener is misbehaving in a way you can’t diagnose from outside: uneven travel, a door that reverses without obstruction, a torsion spring that’s visible snapped, an opener that runs but doesn’t lift, or a door that hangs crooked. These are all situations where a trained technician diagnoses in minutes what a homeowner can’t figure out in hours.
Call for the spring on its own. Springs are under massive tension and the injury record on DIY spring work is why every garage door technician takes the job seriously. Do not attempt spring replacement yourself. If the spring is snapped, or the door feels impossibly heavy to lift, that’s the end of the DIY conversation.
And call for anything in a historic district, or anything that touches structural framing, before you order the door. Getting the permit picture sorted out is part of the project, and a contractor who handles it up front saves you the retrofit headache later.
Cambridge Garage Door Repair Pros offers free estimates in Cambridge – call (866) 254-2156. We answer 24/7. Fast dispatch from 7am to 7pm, Sunday through Friday.
Frequently Asked Questions
Usually no, if the change is truly like-for-like with the same dimensions, same material, and same appearance. You do need a building permit if the framing or opening changes, you add a new electrical circuit for an opener, or the property is in a local historic district and the door’s style or material changes. Call Cambridge ISD and describe the specific scope – they’ll tell you which category you’re in. Call (866) 254-2156 for an estimate if you want a contractor’s read on the same question.
The Old Cambridge Historic District around Harvard Square (including Brattle, Sparks, and neighboring streets), the Mid Cambridge Historic District, and the Harvard Square Historic District are the three homeowners most often deal with on garage door projects. Individual landmark-designated properties carry the same review even outside district boundaries. The Cambridge Historical Commission’s staff will tell you in one phone call whether your property is in a district – do that before you order a door.
Like-for-like means the new door matches the old one in size, material, configuration, and appearance closely enough that a reasonable observer sees the same door, and the structural framing stays untouched. A wood door swapped for wood, same dimensions, same glazing pattern, no framing changes, qualifies. A wood carriage door swapped for a steel sectional door doesn’t, even if the dimensions are the same. When in doubt, ask the contractor and Cambridge ISD in the same conversation.
Yes, when the garage is attached to living space. The Massachusetts State Building Code (780 CMR) treats the wall between garage and house as a fire separation assembly, and any penetration through it – including new electrical runs for an opener – has to be properly restored. The garage door opening and its framing are part of what inspectors look at on a permitted project. Ask Cambridge Inspectional Services for specifics on your assembly.
Not for structural or electrical work, and not for torsion springs. Structural header work and new electrical circuits require permits and licensed trades in Massachusetts. Torsion spring replacement is a serious injury hazard – it’s the part of the door that most deserves a trained technician, and no permit is required to have a professional fix it. Call (866) 254-2156 if the spring is the problem.
It shows up in the buyer’s home inspection, triggers a records search with Cambridge ISD, and becomes a disclosure issue on the Massachusetts seller’s statement. Title insurance doesn’t cover unpermitted work, and a buyer’s attorney will typically ask you to either permit retroactively or credit the cost at closing. The fix is always easier before the sale than during it. If you’re planning work now, permit it properly. If you have questions about what counts as a like-for-like swap before you order, call (866) 254-2156 – estimates are free.
The Bottom Line
Garage door permits in Cambridge aren’t a blanket rule – they’re a set of specific triggers. Like-for-like replacement on a single-family home outside a historic district generally doesn’t need a building permit. Structural framing work, new opener electrical, and exterior changes in a historic overlay do. The three questions to ask before you order a door: Is my property in a historic district? Does this project change framing or electrical? Is my door truly like-for-like? Answer those three honestly and you’ve avoided most of the problems this guide covers. The historical review, when it applies, takes weeks not days – build that into the timeline. And when the door needs work rather than replacement, don’t wait on a contractor who doesn’t know Cambridge. Our technicians have up to 11 years of experience with garage doors and openers across Cambridge, and we know what the inspectors look for. Call (866) 254-2156 for a free estimate. We answer 24/7. Fast dispatch from 7am to 7pm, Sunday through Friday.
Written by the team at Cambridge Garage Door Repair Pros.